


- HBA · 4 years
- Work experience details
- ~High 80s to low 90s
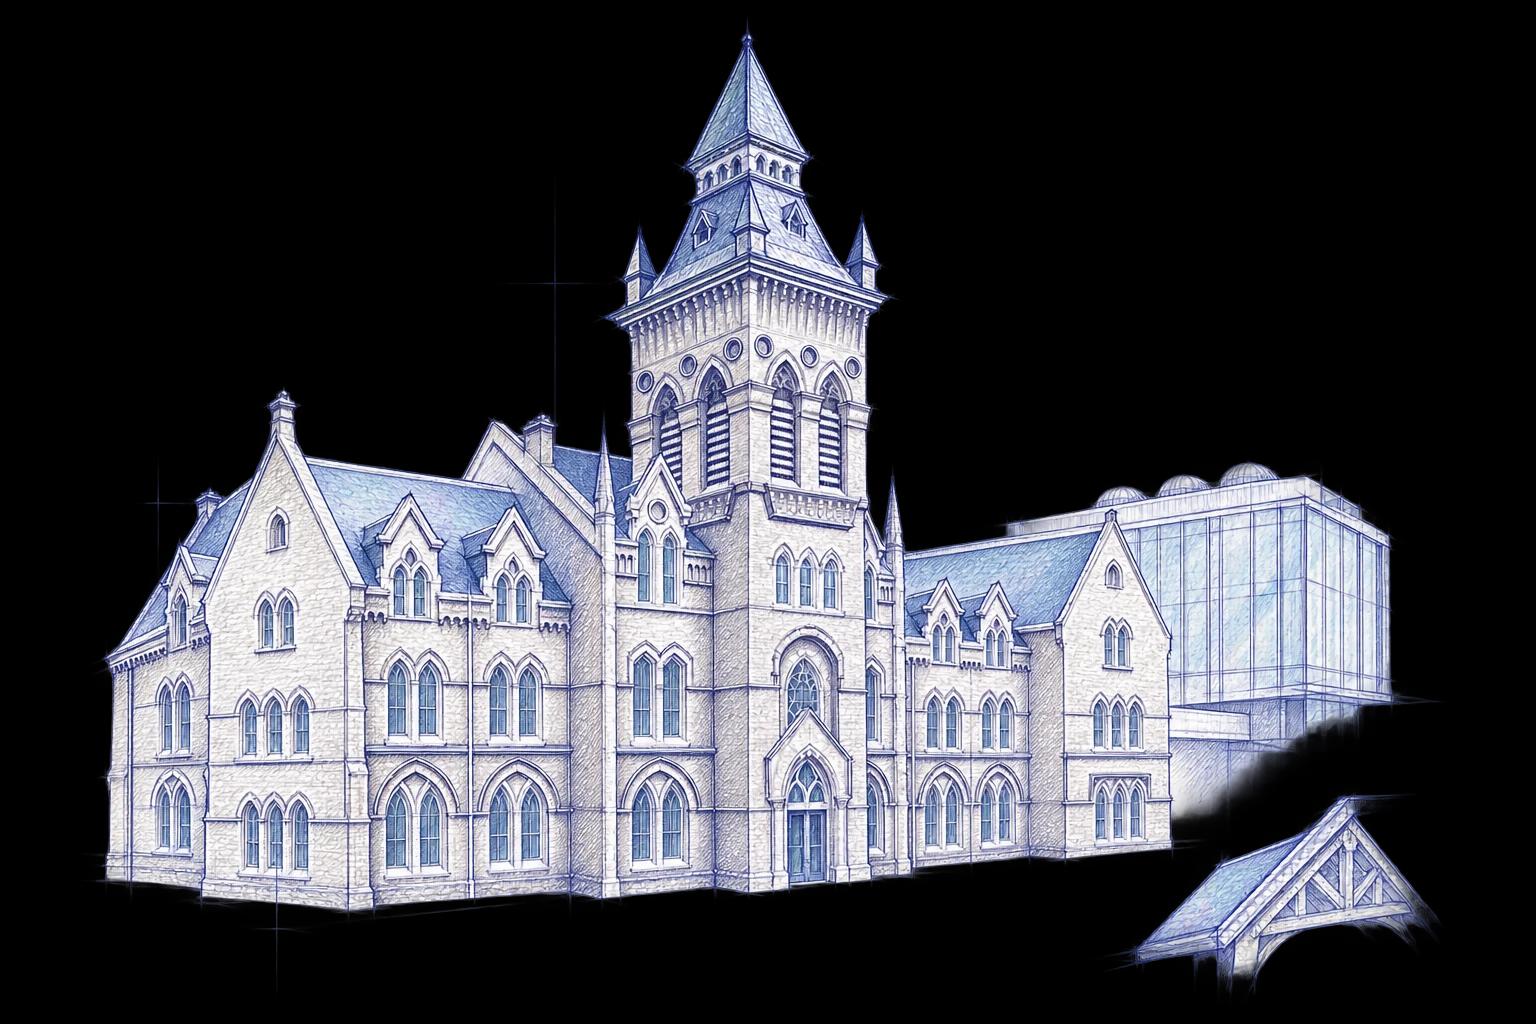

Concordia University · Sir George Williams
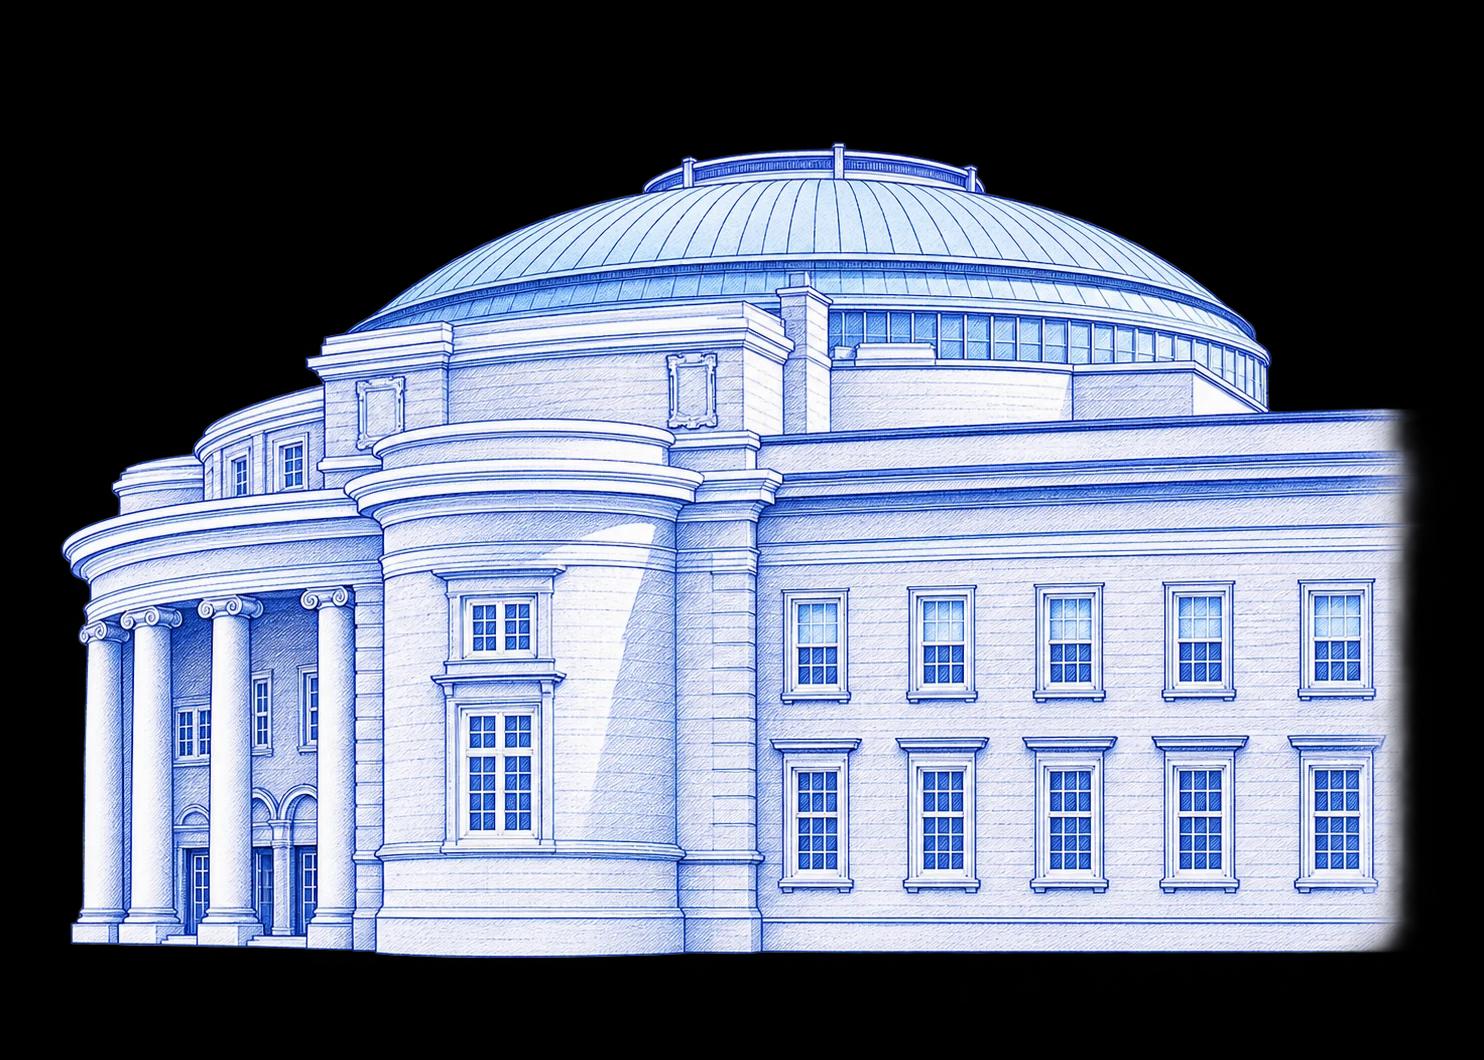
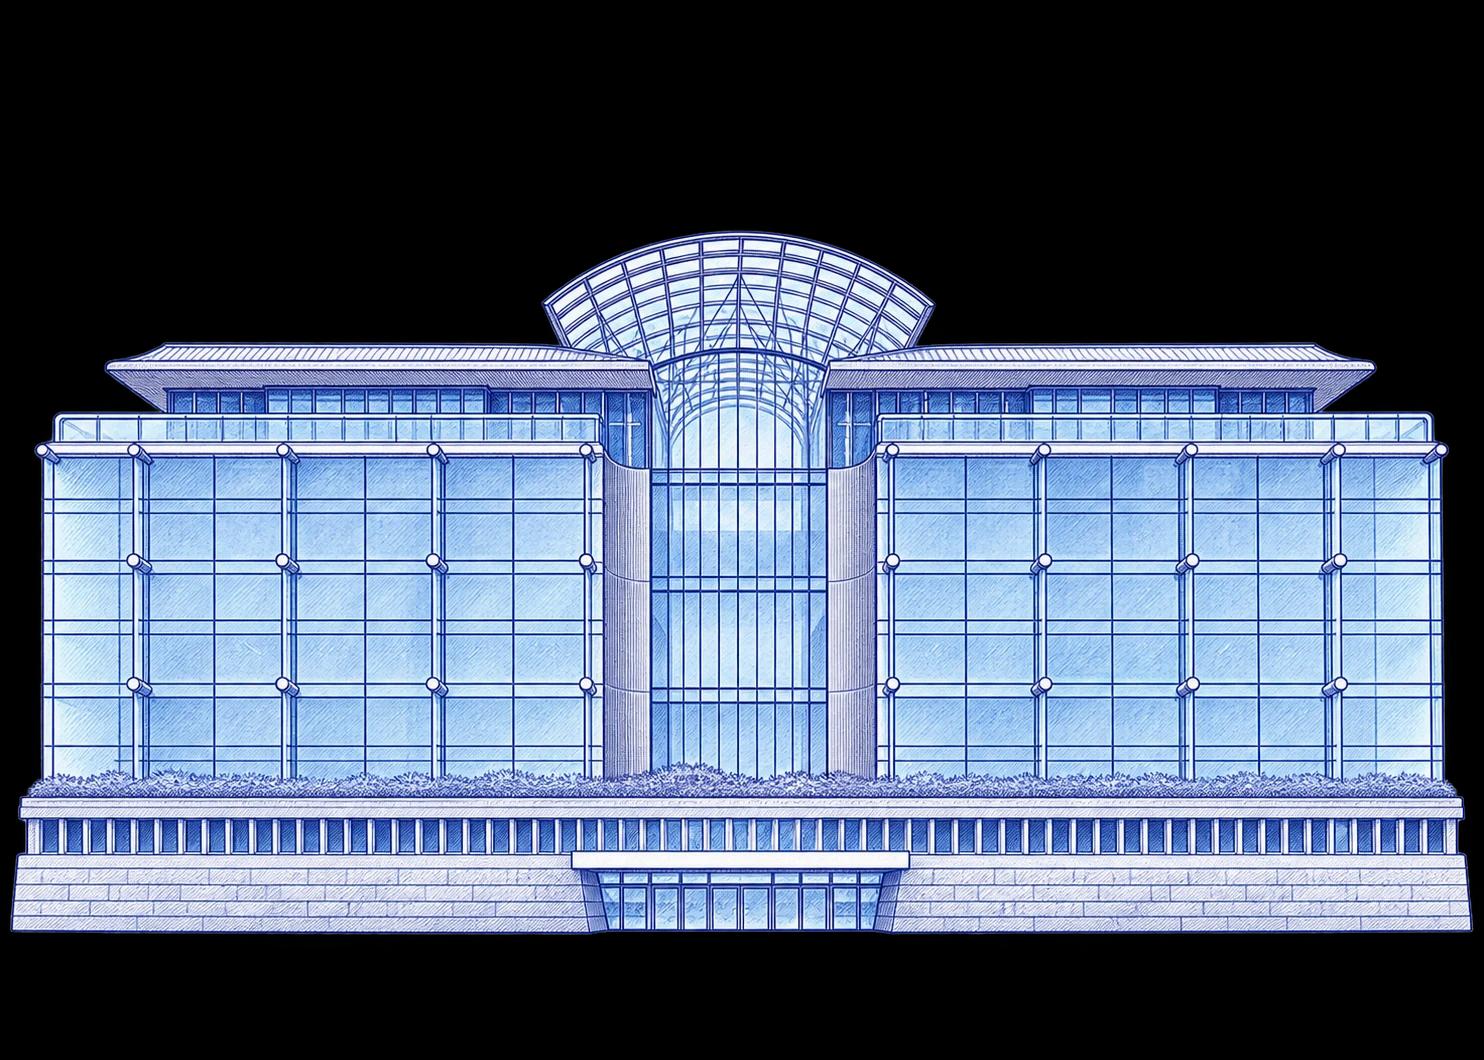
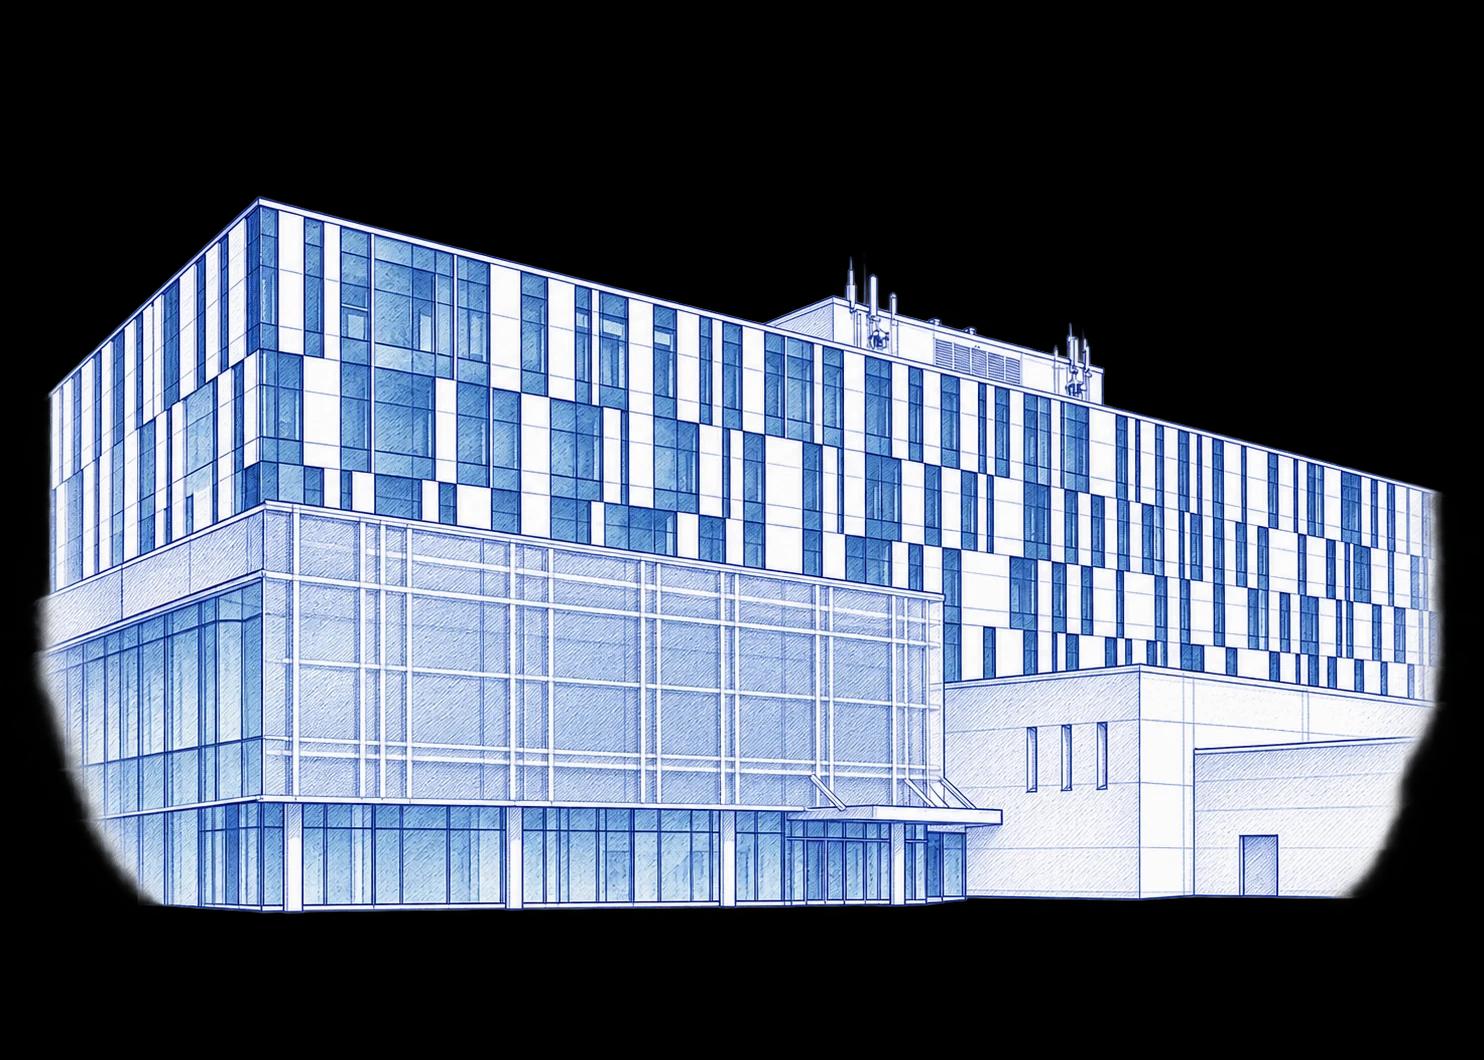
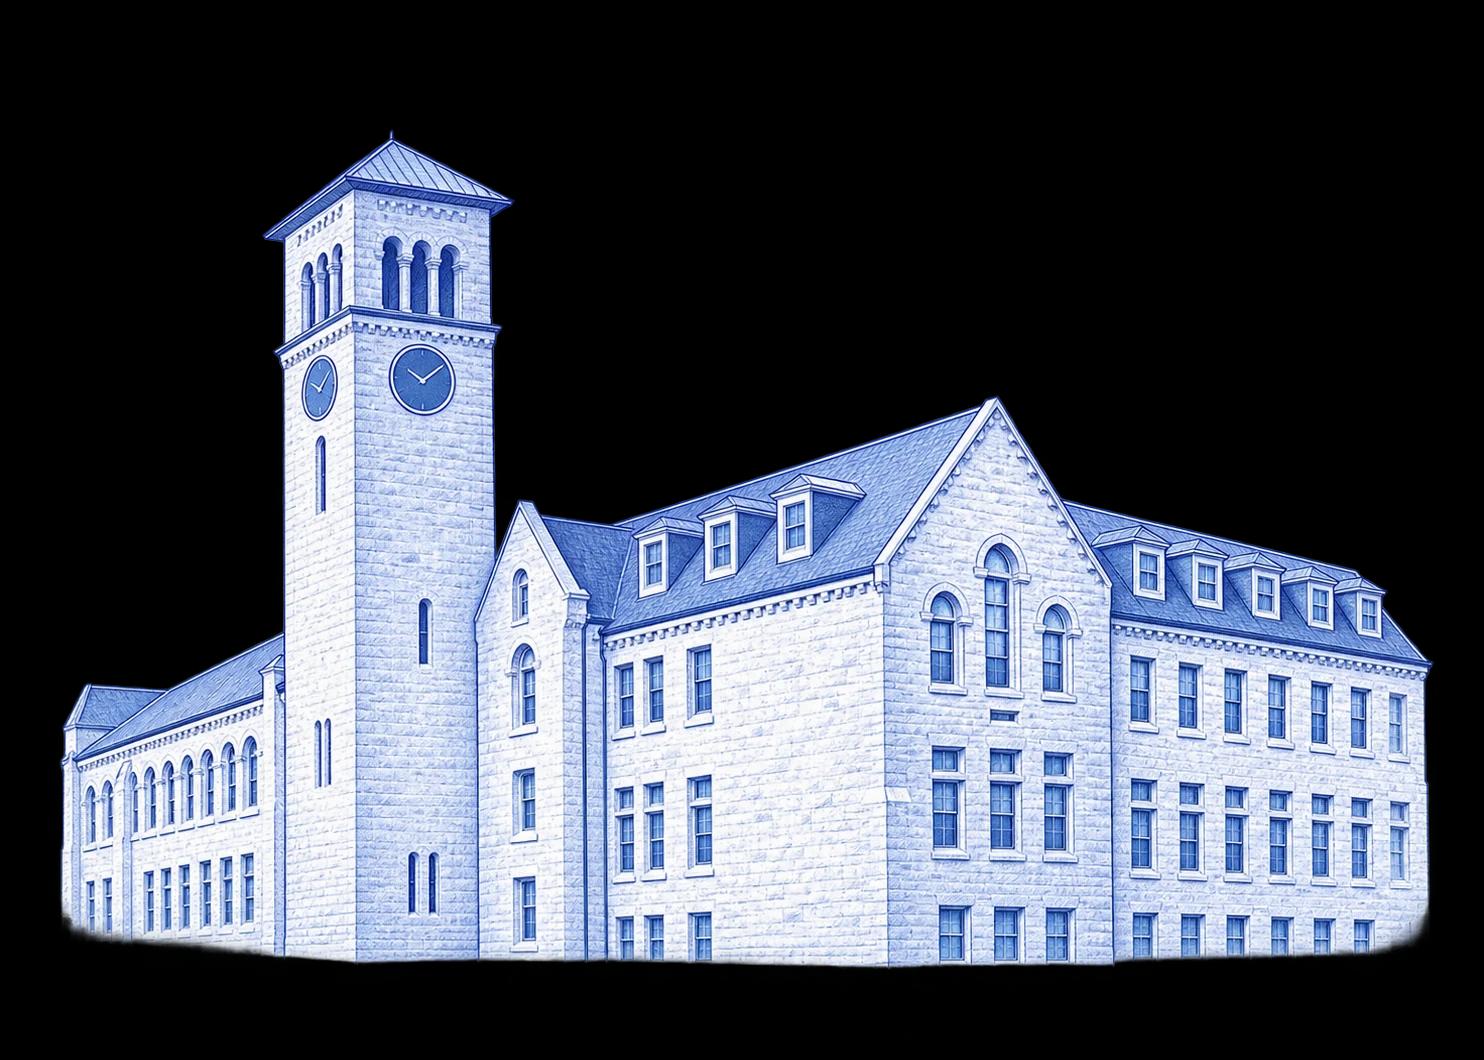
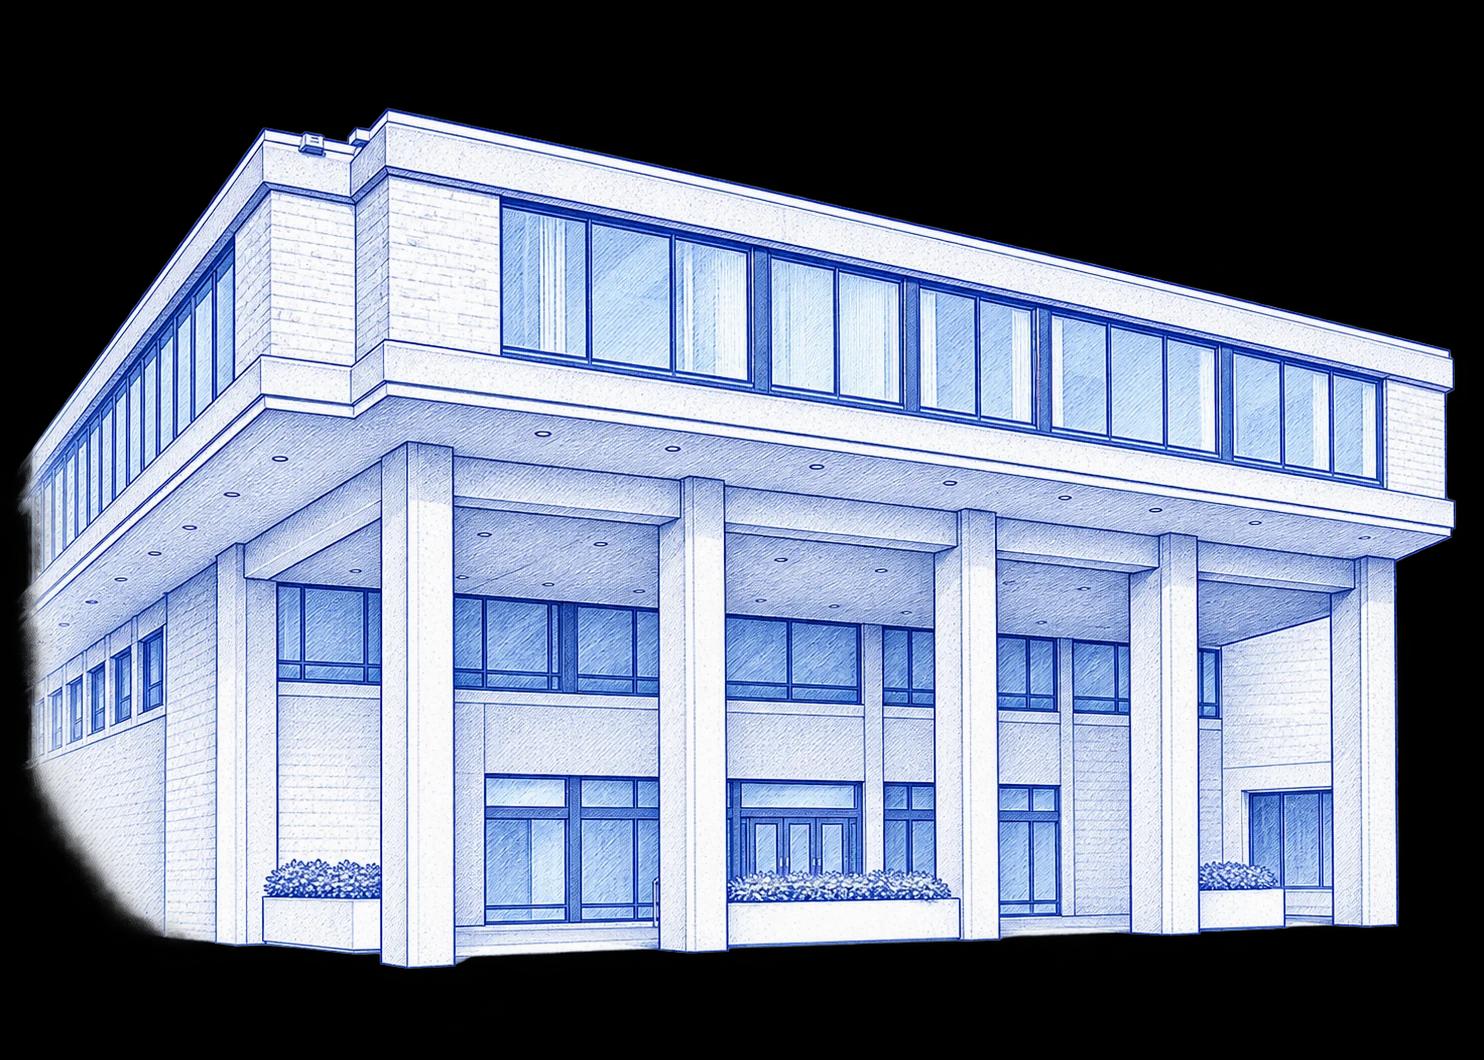
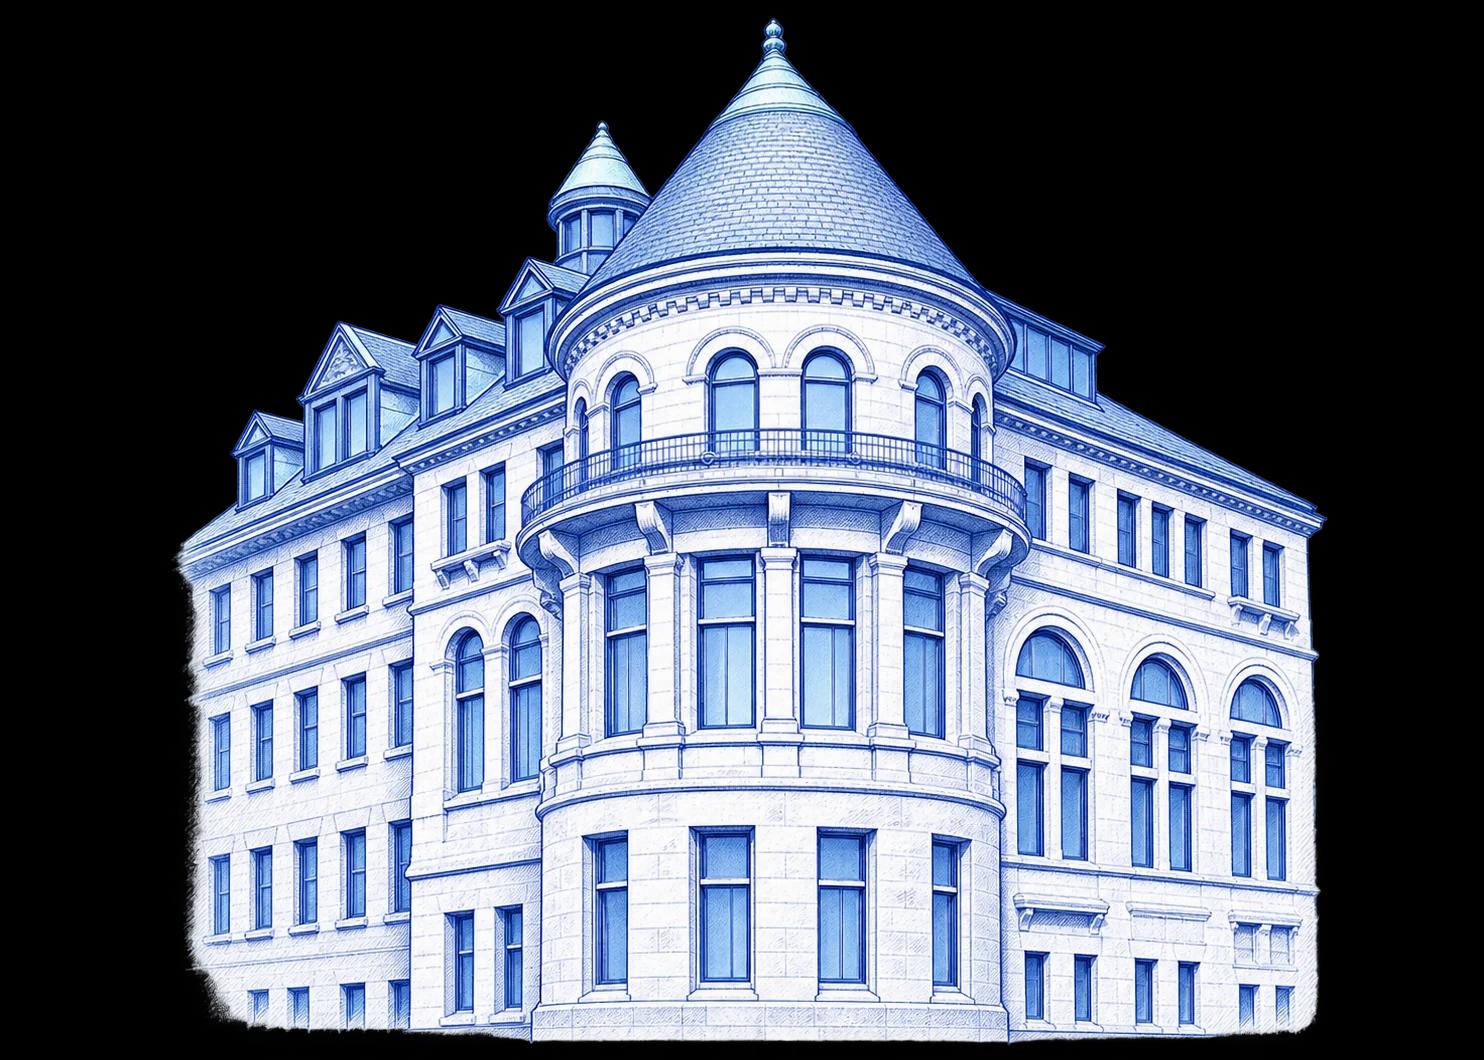
AI-generated ink illustration
Conceptual study artwork, not a photograph of teaching facilities.
Unidex · generated with ImageGen
Checked 2026-11-05
Symbolic subject artwork; no university facility depicted
Published threshold
Published eligibility threshold: C+ overall, B− in mathematics and physics. Published guidance checked November 2026. Published high-school minimum. Required courses vary by curriculum.
Concordia · Building Engineering admission minimums November 2026
| Mon | Tue | Wed | Thu | Fri | Sat | Sun |
|---|---|---|---|---|---|---|
| 2 | 3 | 4 | 5 | 6 | 7 | 8 |
| 9 | 10 | 11 | 12 | 13 | 14 | 15 |
| 16 | 17 | 18 | 19 | 20 | 21 | 22 |
| 23 | 24 | 25 | 26 | 27 | 28 | 29 |
| 30 |

Winter 2027 entry · Only undergraduate programs still marked open in the live Winter 2027 availability table.
All Winter 2027 undergraduate programs close November 1. A closed program is unavailable already; international applicants must allow time for CAQ/study permits.
 Other deadline details
Check the university’s requirements for your province and applicant category.
Concordia University programme admission criteriaApplicants in each explicitly named curriculum or transfer category
Published high-school minimum. Required courses vary by curriculum.
Concordia · Building Engineering admission minimumsOptional paid co-op work terms last 12–16 weeks.
University work-study informationCo-op with paid work terms of 12 to 16 weeks; typical tasks include energy audits, AutoCAD drawings, transit-station construction planning and building inspections.
University work-study informationBEng

Study energy efficiency, thermal comfort, HVAC and indoor air quality.
Current 2026/27 degree core, named alternatives and elective course banks. Individual credit values are printed by the calendar. Elective/route menus are choices, not all mandatory courses. March 2026 department sequences for the 120-credit BEng. September, January and co-op schedules differ. The current Undergraduate Calendar governs the credit requirement.
Regular · January entry
 ELEC 275Principles of Electrical Engineering3.5 credits
 ENGR 213Applied Ordinary Differential Equations3 creditsENGR 233Applied Advanced Calculus3 creditsENGR 242Statics3 credits
 ENGR 251Thermodynamics I3 creditsENGR 243Dynamics3 creditsENGR 244Mechanics of Materials3.75 creditsENGR 361Fluid Mechanics I3 credits
 BCEE 231Structured Programming and Applications for Building and Civil Engineers3 creditsBCEE 342Structural Analysis I3 credits
 BLDG 212Building Engineering Drawing and Introduction to Design3 creditsBLDG 341Building Engineering Systems3 credits
 BCEE 277Introduction to AI in Natural and Built Environment2.5 creditsBCEE 344Structural Design of Steel and Wood Elements3 creditsBLDG 365Building Science3.5 credits
 ENCS 282Technical Writing and Communication3 creditsENGR 311Transform Calculus and Partial Differential Equations3 credits
 ENGR 201Professional Practice and Responsibility1.5 credits
 BCEE 371Surveying3 creditsBCEE 345Structural Design of Reinforced Concrete Elements3 creditsBLDG 390Building Engineering Design Project3.5 creditsBLDG 476Thermal Analysis of Buildings3 creditsBCEE 432Soil Mechanics3.5 credits
 ENGR 301Engineering Management Principles and Economics3 credits
Also lists a 3-credit general education elective.
ENGR 391Numerical Methods in Engineering3 creditsBLDG 371Building Service Systems3.5 credits CIVI 321Engineering Materials3.75 creditsBCEE 377Applied AI for the Built Environment2.5 credits
BLDG 490 continues across two terms and carries 6 credits total. Also lists two technical electives. Complete at least 9.5 technical elective credits across the degree.
BLDG 463Building Envelope Design3 creditsBLDG 471HVAC System Design4 creditsBLDG 490Capstone Building Engineering Design Project6 creditsBLDG 490 continues from Fall. Also lists a technical elective. Complete at least 9.5 technical elective credits across the degree.
BCEE 451Construction Engineering3 creditsBLDG 482Impact of Technology on Society and Architecture3 credits ENGR 371Probability and Statistics in Engineering3 credits
Co-op entry
BCEE 231Structured Programming and Applications for Building and Civil Engineers3 creditsBLDG 212Building Engineering Drawing and Introduction to Design3 creditsBCEE 277Introduction to AI in Natural and Built Environment2.5 creditsENGR 213Applied Ordinary Differential Equations3 creditsENGR 242Statics3 creditsENGR 201Professional Practice and Responsibility1.5 creditsENGR 233Applied Advanced Calculus3 creditsBLDG 341Building Engineering Systems3 creditsENGR 244Mechanics of Materials3.75 creditsENGR 251Thermodynamics I3 creditsBCEE 342Structural Analysis I3 creditsBCEE 371Surveying3 creditsENCS 282Technical Writing and Communication3 creditsENGR 243Dynamics3 creditsENGR 361Fluid Mechanics I3 creditsWork term 1 is in the preceding Fall.
BCEE 344Structural Design of Steel and Wood Elements3 creditsBLDG 365Building Science3.5 creditsELEC 275Principles of Electrical Engineering3.5 creditsBLDG 371Building Service Systems3.5 creditsCIVI 321Engineering Materials3.75 creditsENGR 311Transform Calculus and Partial Differential Equations3 creditsENGR 301Engineering Management Principles and Economics3 creditsENGR 371Probability and Statistics in Engineering3 creditsENGR 391Numerical Methods in Engineering3 creditsAlso lists a technical elective. Complete at least 9.5 technical elective credits across the degree. Work terms 2 and 3 follow in Winter and Summer.
BCEE 345Structural Design of Reinforced Concrete Elements3 creditsBLDG 390Building Engineering Design Project3.5 creditsBLDG 476Thermal Analysis of Buildings3 creditsBCEE 432Soil Mechanics3.5 creditsBLDG 490 continues across two terms and carries 6 credits total. Also lists two technical electives. Complete at least 9.5 technical elective credits across the degree.
BLDG 463Building Envelope Design3 creditsBLDG 471HVAC System Design4 creditsBLDG 490Capstone Building Engineering Design Project6 creditsBLDG 490 continues from Fall. Also lists a 3-credit general education elective.
BLDG 482Impact of Technology on Society and Architecture3 creditsBCEE 451Construction Engineering3 creditsBCEE 377Applied AI for the Built Environment2.5 creditsMapped termsPublished regular September-entry Building Engineering plan: Years 1–4, including the first-year Summer term. Current core includes BCEE 277 and BCEE 377. ECP, mature-entry, January-entry, co-op and earlier-graduation/options exceptions are separate. Requirements follow the calendar in force in the Winter before graduation.
BCEE 231Structured Programming and Applications for Building and Civil Engineers3 creditsElements of procedural programming: variables, primitive data types, scope, operators and expressions, control structures, functions, derived data types and basic data structures. Program structure and development: specifications, analysis of requirements, flow charting, incremental development, testing, validation and program documenting. Application of procedural programming, graphics and numerical tool box to mathematics and building, civil and environmental engineering.
BLDG 212Building Engineering Drawing and Introduction to Design3 creditsFundamentals of technical drawing, dimensioning practices, orthographic projections, auxiliary and sectional views of buildings. Theory and applications of descriptive geometry in building design. Computer‑aided building drawing. Building sub‑systems and related graphics standards; architectural and building engineering drawing at preliminary and final stages. Introduction to the design of light‑frame buildings. Project: representation of a building and its sub‑systems. Introduction to conceptual design.
ENCS 282Technical Writing and Communication3 creditsTechnical writing form and style. Technical and scientific papers, abstracts, reports. Library research and referencing methods for engineers and computer scientists. Technical communication using information technology: document processing software, computer‑assisted presentation, analysis and design of web presentation, choice and use of appropriate tools. Students will prepare an individual major report and make an oral presentation
ENGR 213Applied Ordinary Differential Equations3 creditsThis course introduces Engineering students to the theory and application of ordinary differential equations. Definition and terminology, initial‑value problems, separable differential equations, linear equations, exact equations, solutions by substitution, linear models, orthogonal trajectories, complex numbers, form of complex numbers: powers and roots, theory: linear equations, homogeneous linear equations with constant coefficients, undetermined coefficients, variation of parameters, Cauchy‑Euler equation, reduction of order, linear models: initial value, review of power series, power series solutions, theory, homogeneous linear systems, solution by diagonalization, non‑homogeneous linear systems. Eigenvalues and eigenvectors.
ENGR 242Statics3 creditsResultant of force systems; equilibrium of particles and rigid bodies; distributed forces; statically determinate systems; trusses; friction; moments of inertia; virtual work. Shear and bending moment diagrams.
ENGR 201Professional Practice and Responsibility1.5 creditsHealth and safety issues for engineering projects: Quebec and Canadian legislation; safe work practices; general laboratory safety common to all engineering disciplines, and specific laboratory safety pertaining to particular engineering disciplines. Review of the legal framework in Quebec, particularly the Professional Code and the Engineers Act, as well as professional ethics.
ENGR 233Applied Advanced Calculus3 creditsThis course introduces Engineering students to the theory and application of advanced calculus. Functions of several variables, partial derivatives, total and exact differentials, approximations with differentials. Tangent plane and normal line to a surface, directional derivatives, gradient. Double and triple integrals. Polar, cylindrical, and spherical coordinates. Change of variables in double and triple integrals. Vector differential calculus; divergence, curl, curvature, line integrals, Green’s theorem, surface integrals, divergence theorem, applications of divergence theorem, Stokes’ theorem.
ENGR 243Dynamics3 creditsKinematics of a particle and rigid body; forces and accelerations; work and energy; impulse and momentum; dynamics of a system of particles and rigid bodies, introduction to vibrations.
ENGR 244Mechanics of Materials3.75 creditsThis course covers the following topics: mechanical behaviour of materials; stress; strain; review of shear and bending moment diagrams; analysis and design of structural and machine elements subjected to axial, torsional, and flexural loadings; combined stresses and stress transformation; deflections; introduction to elastic stability and buckling behaviour.
ENGR 251Thermodynamics I3 creditsBasic principles of thermodynamics and their application to various systems composed of pure substances and their homogeneous non‑reactive mixtures. Simple power production and utilization cycles.
The native September-entry plan explicitly places Surveying in the first-year Summer term.
BCEE 371Surveying3 creditsThis course covers the following topics: elementary operations employed in engineering surveying; use, care, and adjustment of instruments; linear and angular measurements; traversing; earthwork calculations; theory of errors; horizontal and vertical curves and curve layout; slope stakes and grades, application of surveying methods to city, topographic surveying, and introduction to advanced surveying techniques; use of digital computers in surveying calculations.
BCEE 342Structural Analysis I3 creditsAnalysis of statically determinate structures: deflections, strain energy concepts, virtual work principles. Mueller Breslau principle, influence lines. Approximate methods for statically indeterminate structures. Collapse load analysis. Cables and Arches. Computer applications.
BLDG 341Building Engineering Systems3 creditsIntroduction to systematic solution of building engineering problems. Techniques treated include linear programming, network analysis, nonlinear programming. Introduction to decision analysis and simulation. Application of optimization methods for solution of design problems in building science, building environment, building structures, and construction management, taking into account sustainability issues.
ELEC 275Principles of Electrical Engineering3.5 creditsFundamentals of electric circuits: Kirchoff’s laws, voltage and current sources, Ohm’s law, series and parallel circuits. Nodal and mesh analysis of DC circuits. Superposition theorem, Thevenin and Norton Equivalents. Use of operational amplifiers. Transient analysis of simple RC, RL and RLC circuits. Steady state analysis: Phasors and impedances, power and power factor. Single and three phase circuits. Magnetic circuits and transformers. Power generation and distribution.
BCEE 277Introduction to AI in Natural and Built Environment2.5 creditsThis course introduces students to the fundamental concepts of Artificial Intelligence (AI) and its role in the built environment. It covers the opportunities and limitations of AI in design, construction, operation, maintenance, and end-of-life phases of buildings and infrastructure. The course emphasizes the critical role of data in enabling AI applications, introduces data management fundamentals, and explores key AI tools and techniques for data analysis. By the end of the course, students (i) have a broad understanding of AI, its applications, and its requirements in building, civil and environmental engineering; (ii) are able to understand a dataset, identify inconsistencies, handle missing data, and prepare it for training machine learning (ML) and other AI models; and (iii) are able to use effective visualization techniques to explore and present data insights.
ENGR 361Fluid Mechanics I3 creditsThe course covers basic concepts and principles of fluid mechanics. Classification of fluid flow. Hydrostatic forces on plane and curved surfaces, buoyancy and stability, fluids in rigid body motion. Mass, momentum, and energy conservation integral equations. Bernoulli equation. Basic concepts of pipe and duct flow. Introduction to Navier‑Stokes equations. Similarity and model studies.
BCEE 344Structural Design of Steel and Wood Elements3 creditsThis course covers the following topics: basis for limit states design, code requirements, structural steel design: tension and compression members, beams and beam‑columns, connections, design of timber members.
BLDG 365Building Science3.5 creditsGeneral introduction to the thermal environment and sustainable development issues. Topics include heat, temperature, one‑dimensional steady‑state processes. Convection: natural and forced. Radiation. Combined radiative and convective surface transfer. Psychrometrics. Thermal comfort. Air quality. Condensation: surface and interstitial. Introduction to compressible viscous flow, friction, and flow in pipes; boundary layer and wind effects.
ENGR 301Engineering Management Principles and Economics3 creditsIntroduction to project delivery systems. Principles of project management; role and activity of a manager; enterprise organizational charts; cost estimating; planning and control. Company finances; interest and time value of money; discounted cash flow; evaluation of projects in private and public sectors; depreciation methods; business tax regulations; decision tree; sensitivity analysis.
ENGR 391Numerical Methods in Engineering3 creditsThis course focuses on roots of algebraic and transcendental equations; function approximation; solution of simultaneous algebraic equations; interpolation; regression; introduction to machine learning; numerical differentiation; numerical integration; numerical solutions of ordinary differential equations and partial differential equations; reliability; conditioning; error analysis. Implementation using GNU Octave/MATLAB.
ENGR 311Transform Calculus and Partial Differential Equations3 creditsThis course covers the following topics: the Laplace transforms and their application to the solution of ordinary differential equations; Fourier series; elements of partial differential equations; Fourier method of separation of variables for the solution of partial differential equations; the one-dimensional transient heat conduction parabolic equation; the one-dimensional wave hyperbolic equation; the two-dimensional Laplace elliptic equation.
BCEE 345Structural Design of Reinforced Concrete Elements3 creditsThis course covers the behaviour of reinforced concrete elements in flexure, compression, shear and bond. Other topics covered in the course are limit states design of reinforced concrete beams, one‑way slabs, columns, and footings; serviceability limits states; introduction to prestressed concrete and masonry structures.
BLDG 390Building Engineering Design Project3.5 creditsThe project of each team will encompass various stages of design of a medium‑size building. Students learn building engineering design process, methodology, identification of objectives, building codes, formulation of design problems, and estimation of loads on buildings. The design topics encompass the development and evaluation of sustainable building design alternatives; conceptual building design of spatial requirements, design of space layout; and building design accounting for the synthesis and design of structures, enclosure systems, and services (HVAC, lighting, electrical distribution) using computer‑aided design tools. Additionally, performance evaluation using modelling, sensitivity analysis and cost estimation is presented.
BLDG 476Thermal Analysis of Buildings3 creditsTwo‑ and three‑dimensional steady‑state and transient conductive heat transfer together with convection and radiation as applied to building materials and geometries. Heating and cooling load analysis, including building shapes, construction type, solar radiation, infiltration, occupancy effects, and daily load variations. Computer applications for thermal load analysis. Introduction to heat exchangers.
BCEE 432Soil Mechanics3.5 creditsThis course covers the geological origin of soils, basic principles of physical geology with emphasis on topics related to soil mechanics; definition of the index properties and classification of soils and weight‑volume relationships; the characterization of soils structure and moisture‑density relationships; the definition of permeability, deformation, and strength of soils; the principle of total and effective stresses as related to soils; the characterization of steady stage seepage through isotropic soil media; the analysis of stress distribution due to external loads and evaluation of total settlements; brief outline of theory of consolidation; introduction to the fundamentals of stability of earth retaining walls, slopes, and footings.
BLDG 371Building Service Systems3.5 creditsPrinciples of building service systems, including electrical, gas, communications, service‑water supply and distribution; introduction to plans, codes, and standards for utility distribution systems.
CIVI 321Engineering Materials3.75 creditsLinear and nonlinear material behaviour, time‑dependent behaviour; structural and engineering properties of structural metals; behaviour of wood; production and properties of concrete; bituminous materials, ceramics, plastics; introduction to composite materials.
ENGR 371Probability and Statistics in Engineering3 creditsThis course starts out with axioms of probability theory, events, conditional probability and Bayes theorem. Next, random variables are introduced. Here, mathematical expectation, discrete and continuous probability density functions are covered. In statistics sampling distributions, interval estimation and hypothesis testing are introduced. The course includes applications to engineering problems.
BCEE 451Construction Engineering3 creditsThe nature of construction and the environment in which the industry works; organizational structures for project delivery; construction contracts and documents; introduction to construction processes: excavation and site works, foundation layout, concrete form design, concrete, steel, timber, and masonry construction; project planning, scheduling, and control; construction safety.
BCEE 377Applied AI for the Built Environment2.5 creditsThis course builds upon the foundational knowledge of Artificial Intelligence (AI) to introduce students to machine learning (ML), deep learning, and generative AI in the context of building, civil, and environmental engineering. Students learn how ML models are trained and tested and explore applications such as computer vision, text mining, and natural language processing (NLP) in the context of the built environment. Additionally, the course introduces prompt engineering and design thinking as innovative approaches to AI-powered problem-solving in building and civil engineering. The course has a term project.
One approved technical-elective slot is printed. BLDG 490 is a six-credit capstone extending across Fall and Winter; its credits are counted once.
BLDG 463Building Envelope Design3 creditsTechnical influences in the design of building envelope, including the control of heat flow, air and moisture penetration, building movements, and deterioration are covered. Other topics covered by the course are the application of air/ vapour barrier and rain‑screen systems, performance assessment and building codes through case studies and design projects, sustainable design principles, design of walls, roofs, joints and assemblies. Students also learn cause of deterioration and preventive measures, on‑site investigation and relevant building codes and standards.
BLDG 471HVAC System Design4 creditsPrinciples of HVAC system design and analysis; sustainable design issues and impact on environment; component and system selection criteria including room air distribution, fans and air circulation, humidifying and dehumidifying processes, piping and ducting design. Air quality standards. Control systems and techniques; operational economics; computer applications.
BLDG 490Capstone Building Engineering Design Project6 creditsThe project of each team encompasses the integrated design of at least three sub‑systems of a new or retro‑fitted building to achieve high performance and efficiency at reasonable cost; sustainable design and environmental impact issues are addressed in all projects. In the process, students learn, through case studies and literature survey, the information gathering and decision/design process, problem‑resolution as well as aspects related to management, teamwork and communication. Students registering for this course must contact the course coordinator for the detailed procedure.
BLDG 490 continues in Winter, with no second credit amount. The plan prints one three-credit General Education Elective and two approved technical-elective slots. Individual technical-slot credit weights are not assigned by this table.
BLDG 482Impact of Technology on Society and Architecture3 creditsBLDG 366Acoustics and Lighting3.5 creditsGeneral introduction to the aural and visual environment. Psychological impact of environment. Subjective and objective scales of measurement. Introduction to vibration. The hearing mechanism. Transmission of sound, passive control of noise in buildings, transmission loss, absorption and reverberation time. Room acoustic assessment. Active control of the aural environment. Visual perception. Photometry, brightness, luminance, and illumination. Concept of natural lighting in building. Artificial lighting; light sources; luminaries. Calorimetry. Calculation methods for artificial lighting.
CONCORDIA complete current official course definitionBLDG 465Fire and Smoke Control in Buildings3 creditsTopics treated include fire and smoke control; failure mechanisms of building enclosure illustrated by case studies; code requirements for enclosure systems; systems approach for fire safety.
CONCORDIA complete current official course definitionBLDG 472Energy Management in Buildings3 creditsThis course covers methods of assessment to compare energy performance of new and existing buildings. Prediction methods of life cycle energy use, demand and cost, and operational greenhouse gas (GHG) emissions are discussed. The course presents verification of compliance of the building and Heating, Ventilation, and Air Conditioning (HVAC) system design with standards requirements. Commissioning methods of HVAC systems in buildings and analysis of measurements data are explained. Prediction of the impact of energy-related retrofits and integration of passive or active solar systems, geothermal systems, and free cooling are discussed. The course introduces case studies of HVAC systems with high-energy performance and low GHG emissions and uses commercially available software packages for the assessment of building energy performance.
CONCORDIA complete current official course definitionBLDG 473Building Acoustics3 creditsNoise control criteria and regulations, instrumentation, noise sources, room acoustics, walls, barriers and enclosures, acoustical materials and structures, vibration and noise control systems for buildings.
CONCORDIA complete current official course definitionBLDG 474Building Illumination and Daylighting3 creditsProduction, measurement and control of light. Photometric quantities, visual perception and colour theory. Daylight and artificial illumination systems. Radiative transfer, fixture and lamp characteristics, control devices and energy conservation techniques. Design of lighting systems. Solar energy utilization and daylighting. Integration of lighting systems with mechanical systems for energy conservation and sustainable development.
CONCORDIA complete current official course definitionBLDG 475Indoor Air Quality and Ventilation3 creditsThis course introduces indoor air quality (IAQ) in building environmental comfort management. Physical-chemical characteristics and health effects of various inorganic, organic, and biological indoor air pollutants are covered. National and provincial standards and regulations for common indoor air pollutants are reviewed. The course presents strategies for moisture control and approaches to minimize the risk of the presence of particulate matter, radon, and asbestos in buildings. Design of ventilation systems for pollutant control, connections between outdoor and indoor air quality, and several air purification and filtration technologies are discussed.
CONCORDIA complete current official course definitionBLDG 477Control Systems in Buildings3 creditsIntroduction to automatic control systems. Control issues related to energy conservation, indoor air quality and thermal comfort in buildings. Classification of HVAC control systems. Control system hardware: selection and sizing of sensors, actuators and controllers. Practical HVAC control systems; elementary local loop and complete control systems. Designing and tuning of controllers. Building automation systems. Case studies.
CONCORDIA complete current official course definitionBLDG 479Commissioning of HVAC Systems in Buildings3 creditsThis course covers the following topics: introduction; scope of commissioning of Heating, Ventilating and Air Conditioning (HVAC) systems including commissioning, retro‑commissioning, recommissioning, continuous commissioning, and ongoing commissioning; process vs. technical commissioning; instrumentation for the monitoring of HVAC operation and performance; uncertainty analysis of experimental data; mathematical models of different classes of virtual sensors; data mining techniques applied to measurements from HVAC systems; development of benchmarking models of the normal HVAC operation including correlation‑based models, Artificial Neural Networks, and calibrated models; methods for the automated faults detection and diagnostic (FDD); forecasting models of the energy demand in buildings; recommissioning measures for HVAC systems; methods of estimation of energy and cost savings due to the commissioning of HVAC systems.
CONCORDIA complete current official course definitionBLDG 483Solar Building Modelling, Design and Operation3 creditsThis course introduces the design principles of solar buildings, including direct gain, indirect gain and solaria. Numerical and analytical modelling of net zero energy solar buildings are covered. The course presents key technologies for solar buildings, including advanced fenestration systems and control of solar gains, building-integrated photovoltaic systems, thermal storage systems, solar thermal collectors and integrated energy systems that combine these technologies to achieve net-zero energy performance. Cases of advanced net-zero energy buildings and solar demonstration projects are studied.
CONCORDIA complete current official course definitionBLDG 484Diagnostics and Rehabilitation of Building Envelope3 creditsThis course covers the following topics: modes of failures including wood decay, mould growth, freeze‑thaw, corrosion, chemical reaction, and movements; common failures in building envelopes including contemporary and traditional walls, windows, roofs and below‑grade structures; performance assessment protocols including diagnostics procedures, laboratory and field test methods; remedy strategies and maintenance plan; relevant building codes and standards. A project is required.
CONCORDIA complete current official course definitionBLDG 498Topics in Building Engineering3 creditsThis course may be offered in a given year upon the authorization of the Department. The course content may vary from offering to offering and will be chosen to complement the available elective courses.
CONCORDIA complete current official course definitionENGR 411Special Technical Report1 creditsStudents must submit a report on a topic related to the students’ discipline and approved by the Department. The report must present a review of a current engineering problem, a proposal for a design project, or a current engineering practice.
Published notes: Students who have received credit for ENGR 410 may not take this course for credit.
CONCORDIA complete current official course definitionENGR 412Honours Research Project3 creditsStudents work on a research project in their area of concentration, selected in consultation with and conducted under the supervision of a faculty member of the Department. The student’s work must culminate in a final report, as well as an oral presentation. Students planning to register for this course should consult with the Department prior to term of planned registration. Intended for students with potential interest in graduate programs.
Published notes: Must be approved by the Department prior to registration
CONCORDIA complete current official course definitionBCEE 343Structural Analysis II3 creditsAnalysis of statically indeterminate structures: the methods of consistent deformations, slope deflection, and moment distribution. Application of virtual work principles. Introduction to matrix methods. Computer applications.
CONCORDIA complete current official course definitionBCEE 455Introduction to Structural Dynamics3 creditsDynamic response of simple structural systems. Effects of blast, wind, traffic, and machinery vibrations. Basic concepts in earthquake resistant design. Computer applications.
CONCORDIA complete current official course definitionBCEE 478Project Management for Construction3 creditsThis course introduces project management techniques in construction, including project delivery methods, construction contracts, cost estimating and bidding planning and scheduling, cash flow analysis, project tracking, control and computer applications.
Published notes: Students who have received credit for BLDG 478 may not take this course for credit.
CONCORDIA complete current official course definitionBCEE 492Construction Processes3 creditsThis course is a study of current construction methods and techniques. The subjects include site preparation and earth‑work, wood framing, masonry, concrete forming, slip forming, precast construction, industrialized building, deep excavation shoring and underpinning. Other topics covered in the course are design, erection, and removal of temporary construction work, current field practice and safety considerations and site visits.
Published notes: Students who have received credit for BLDG 492 may not take this course for credit.
CONCORDIA complete current official course definitionBLDG 462Non-structural Building Materials3 creditsThis covers mechanical, thermal and non-traditional building materials such as: plastics, fibres, adhesives, sealants and coatings, plastic cellular foams, sandwich panels, composites, polymer and fibre-reinforced mortars, polymer and polymer composite membranes, water- resistive membrane and air and vapour control barriers. The degradation of materials is introduced, including the effects of actions due to corrosion, biological agents, heat and solar radiation, and thermal dilation. The application of materials and building products in buildings is demonstrated through the use of specifications, their performance assessment by testing, and relation to the building code.
CONCORDIA complete current official course definitionBLDG 480Building Information Modelling in Construction3 creditsThis course covers the following topics: introduction to Building Information Modelling (BIM) technologies; BIM implementation at different project stages (pre‑construction, construction, and facility management); BIM‑Aided design alternatives (constructability analysis, and development of space‑time‑cost models); BIM for visualization (trade coordination and processes monitoring). A project is required.
CONCORDIA complete current official course definitionBLDG 481Fundamentals of Facility Management3 creditsThe course provides a study of the fundamental practices concomitant with facility management. The subjects include facility management industry backgrounds, management of outsourced services, financial analysis, asset management as it relates to building systems and controls. The course has a focus on sustainability, finance, maintenance and operations of facilities and considers solutions to facility management challenges.
CONCORDIA complete current official course definitionCIVI 435Foundation Design3 creditsThis course covers the following: site investigation; shallow and deep foundations; bearing capacity and settlement of foundations; earth‑retaining structures; sheet piles; cofferdams; anchors; foundations subjected to dynamic loading; foundations on difficult soils; soil improvement and underpinning.
CONCORDIA complete current official course definitionCIVI 453Design of Reinforced Concrete Structures3.5 creditsThis course covers a wide variety of topics on reinforced concrete including two‑way slab systems (flat plate, flat slab and slab‑on‑beams); slender columns; columns subjected to biaxial bending; lateral loads resisting systems (moment‑resisting frames, shear walls and coupled shear walls); prestressed concrete (losses, design requirements for flexure, shear, bond, anchorage and deflections). Design project.
CONCORDIA complete current official course definitionCIVI 454Design of Steel Structures3.5 creditsThis course covers a wide variety of topics on steel structures: trends and developments in structural‑steel design, framing systems, floor systems such as composite construction and plate girders, braced frames, and moment‑resisting frames. The subject includes connections and P‑Delta effects. A design project is required.
CONCORDIA complete current official course definitionENGR 202Sustainable Development and Environmental Stewardship1.5 creditsIntroduction to the concept of sustainable development and the approaches for achieving it. Relationships with economic, social, and technological development. Methods for evaluating sustainability of engineering projects, including utilization of relevant databases and software. Impact of engineering design and industrial development on the environment. Case studies.
CONCORDIA complete current official course definitionENGR 392Impact of Technology on Society3 creditsSocial history of technology and of science including the industrial revolution and modern times. Engineering and scientific creativity, social and environmental problems created by uncontrolled technology, appropriate technology.
CONCORDIA complete current official course definition Career examplesBuilding envelope engineerConstruction managerCost engineer
 Design engineerEnvironmental engineerField engineerProject engineerProject managerSite engineerStructural engineerGHDSiemensAECOMHatchPCLWSPStantecCIMA+Hydro-QuébecPomerleau
 Engineering consultanciesTransit agenciesUtility companiesConstruction
 Municipal governmentGovernment infrastructureNatural resources agencies
Building programme alumni employers and examples from the shared Building/Civil Engineering career menu. Engineering titles require licensure.
The programme meets OIQ educational requirements. Professional licensure requires candidate registration, prescribed training, two years of supervised engineering experience and French proficiency.
Concordia describes this as Canada's oldest accredited Building Engineering program, established in 1982.
Building programme alumni employers and examples from the shared Building/Civil Engineering career menu. Engineering titles require licensure.
Engineering and Computer Science

2026–27 · Fall 2026 + winter 2027 · Per credit · CAD
Quebec residents example · Choose your category
Tuition$103.92 / creditStandard tuition · Approved residency and French-study exemptions change rates
Last updated